
8 Marla House Construction Cost & Ideal Layout Guide in Punjab
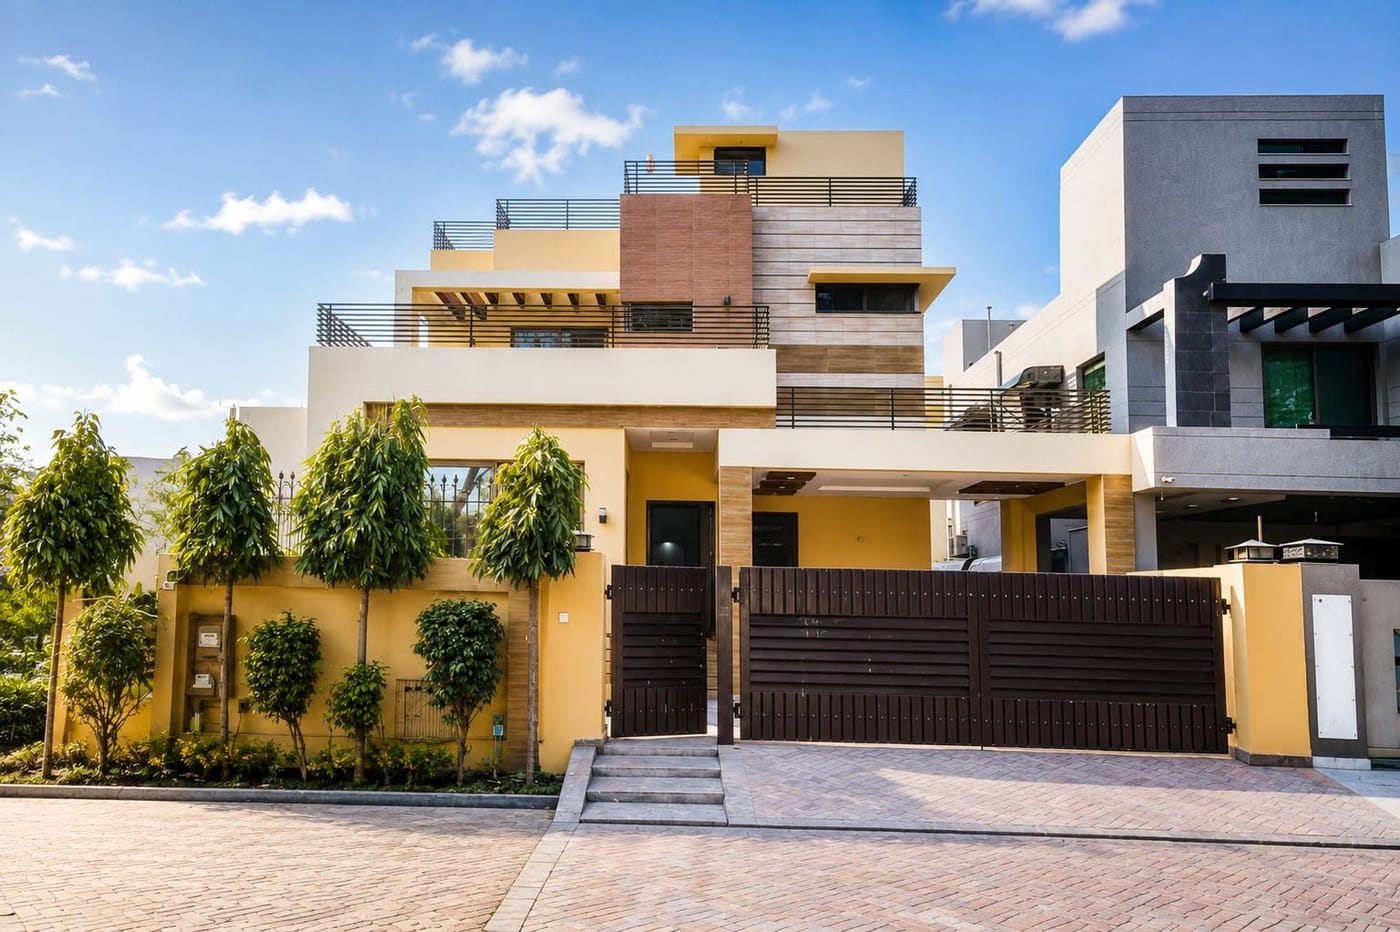
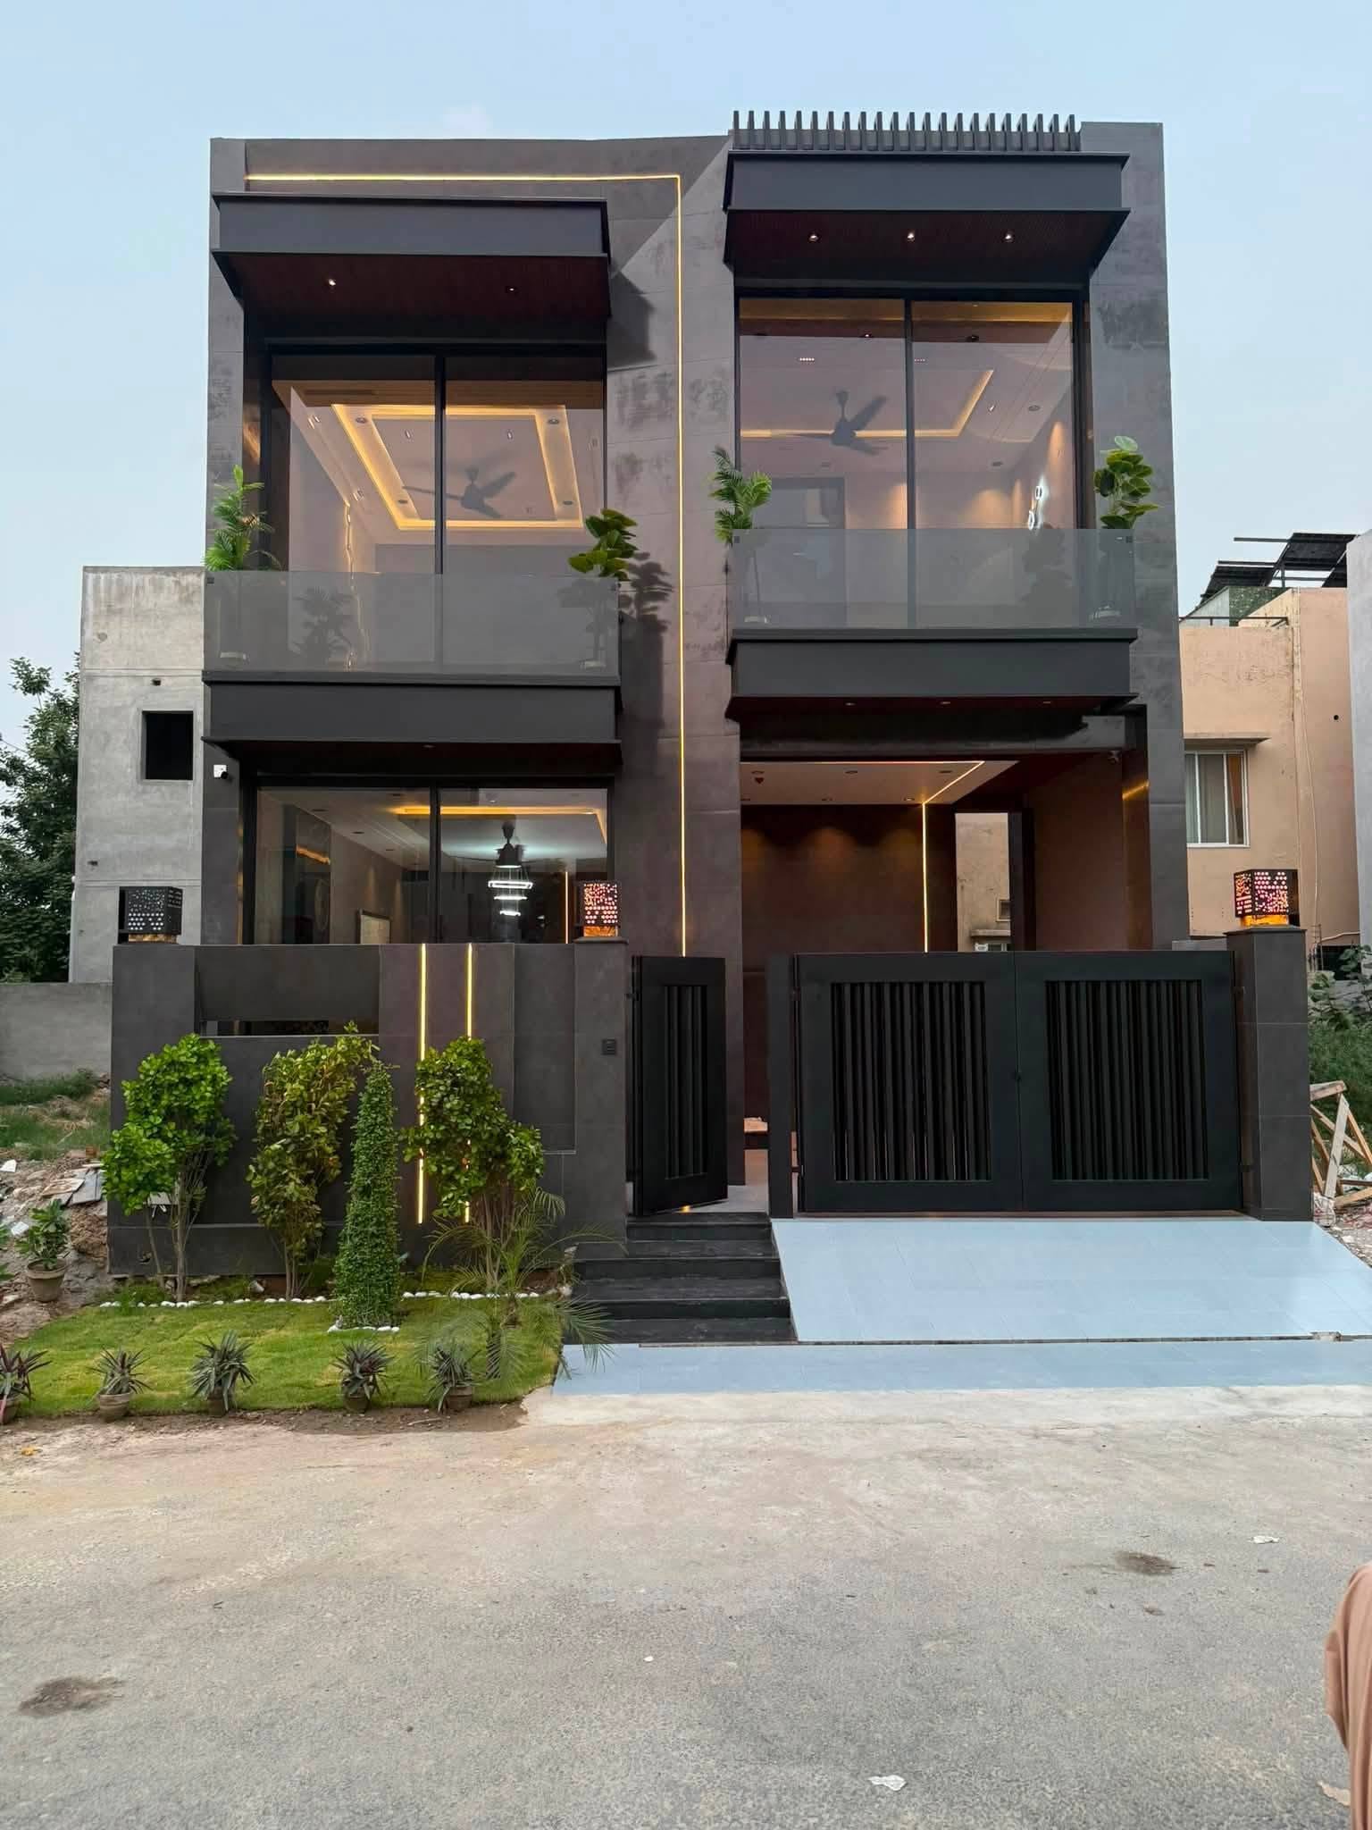
For families looking for spacious living, generous bedroom sizes, dual car parking, and an expansive lawn or terrace, an 8 Marla house (approx. 30' × 60' or 35' × 52' = 1,800 to 1,815 sq. ft.) is considered the gold standard for executive family living across Punjab, including top societies in Chichawatni.
This guide provides an architectural layout breakdown and realistic 2026 construction cost analysis for an A-Grade double-storey 8 Marla residence with an estimated covered area of 3,100 to 3,400 sq. ft.
1. Ideal 8 Marla Floor Plan & Room Proportions
An 8 Marla layout allows architectural flexibility that 5 Marla plots cannot accommodate:
Ground Floor (~1,700 sq. ft. Covered):
- Car Porch: Spacious double parking porch capable of comfortably housing an SUV and a sedan (approx. 18' × 15').
- Drawing & Dining Room: Formal separate entrance drawing room (14' × 16') with attached powder bath.
- Master Bed 1 & Bed 2: Two large ground-floor bedrooms with built-in dressing areas and attached luxury bathrooms.
- Living Lounge: Central open-concept family lounge (18' × 20') with contemporary double-height ceiling accents.
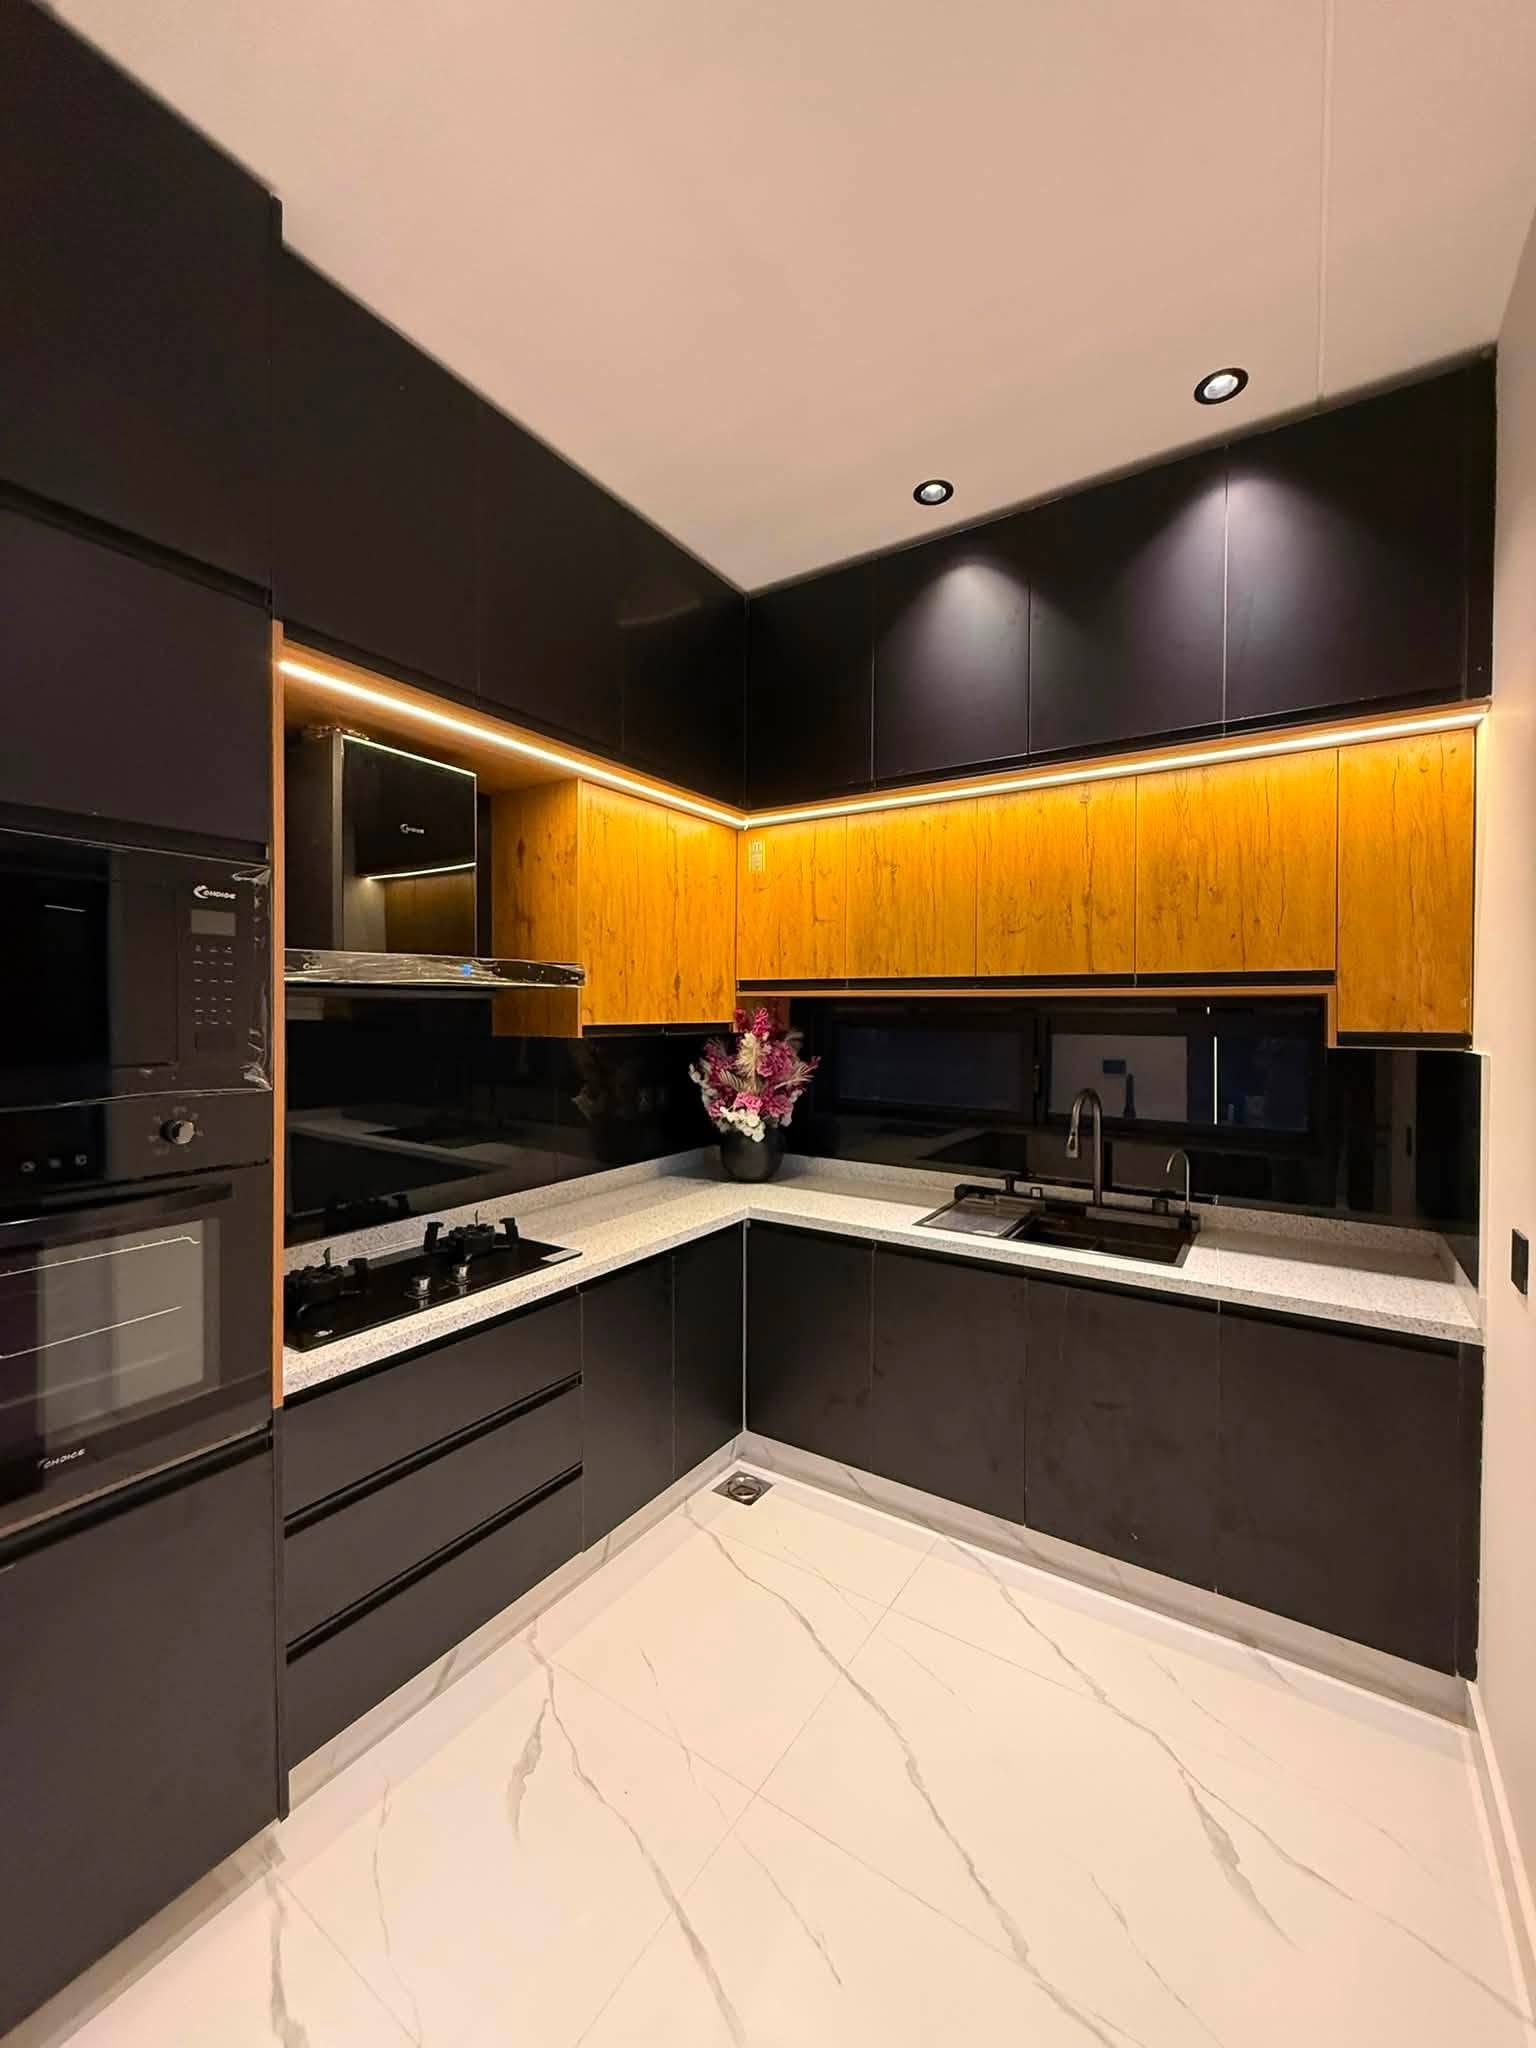
- Dirty & Clean Kitchen: Fully separated wet (dirty) kitchen and main modern open kitchen with island counter.
- Side Passage & Rear Washing: 5-foot mandatory ventilation passage and dedicated laundry bay.
First Floor (~1,500 sq. ft. Covered):
- Bedrooms 3, 4 & 5: 3 spacious bedrooms with dedicated attached bathrooms.
- First Floor Lounge & Kitchenette: Independent upper living area for multi-generational privacy.
- Front Terrace & Balcony: Elegant sit-out balcony overlooking the front street.
- Rooftop & Servant Room: Dedicated rooftop servant room with attached bath and staircase access.
2. 8 Marla Construction Cost Breakdown (2026 Rates)
| Category / Phase | Key Specifications | Estimated Cost (PKR) |
|---|---|---|
| Excavation & Foundation | Deep trenching, 1:4:8 lean, termite barrier | Rs. 400,000 – 500,000 |
| Brickwork (Awwal) | ~85,000 to 95,000 Awwal bricks @ Rs. 15 | Rs. 1,300,000 – 1,450,000 |
| Cement (A-Grade) | ~900 to 980 bags (Maple Leaf / Fauji) | Rs. 1,250,000 – 1,400,000 |
| Deformed Steel (Grade 60) | ~5.8 to 6.5 Metric Tons | Rs. 1,550,000 – 1,750,000 |
| Sand & Bajri (Crush) | High quality Ravi, Chenab, & Margalla crush | Rs. 650,000 – 780,000 |
| Plumbing & Sanitary Piping | PPRC hot/cold + UPVC drainage + septic tank | Rs. 450,000 – 550,000 |
| Electrical Piping & Distribution | High-grade PVC conduit, distribution boxes | Rs. 380,000 – 480,000 |
| Gray Structure Labor | Experienced team @ Rs. 500 – 550 / sq. ft. | Rs. 1,600,000 – 1,850,000 |
| Subtotal Gray Structure: | 3,200 sq. ft. Covered Area | Rs. 82 Lakh – Rs. 95 Lakh PKR |
3. Phase 2: Luxury Finishing Budget (8 Marla)
- Imported/Premium Porcelain Flooring & Wall Tiles: Rs. 1,400,000 – 1,800,000
- 5 Luxury Bathrooms (Vanities, Jacuzzi/Glass Enclosures, Grohe/Sonex): Rs. 900,000 – 1,300,000
- Woodwork (Solid Solid Ash/Teak Doors, UV Kitchens, Wardrobes): Rs. 1,600,000 – 2,200,000
- Heavy Aluminum (1.6mm / 2.0mm) / UPVC Double Glazed Windows: Rs. 600,000 – 800,000
- Pure Copper Wiring, Designer Lights, Fancy Fans & Chandeliers: Rs. 950,000 – 1,300,000
- Ceiling Art, Texture Paint & Elevation Rock-Wall / Front Tiles: Rs. 750,000 – 1,050,000
- Main Entrance Gate, Railings, CCTV & Smart Video Intercom: Rs. 450,000 – 650,000
Subtotal Finishing: Rs. 75 Lakh – Rs. 95 Lakh PKR
4. Overall 8 Marla Budget Estimation
- Gray Structure: Rs. 82,00,000 – 95,00,000
- Finishing (A-Grade): Rs. 75,00,000 – 95,00,000
5. Which Chichawatni Sectors are Best for 8 Marla Homes?
- Civil Lines Chichawatni: Premier administrative locality with wide roads, lush greenery, and proximity to courts and hospitals.
- Hayat Abad Chichawatni (Tower Road / Street 8): Established residential area with reliable civic amenities and high security.
- Housing Colony / Scheme: Clean planned blocks with excellent sewerage, wide streets, and direct commercial connectivity.
- Model Town: High demand residential neighborhood offering steady annual property appreciation.